Engineering
Mounting solar on metal sheds: mini-rails, purlin fixing and standing seam clamps
The modules rarely fail on a metal roof. The fixings and the roof itself do.
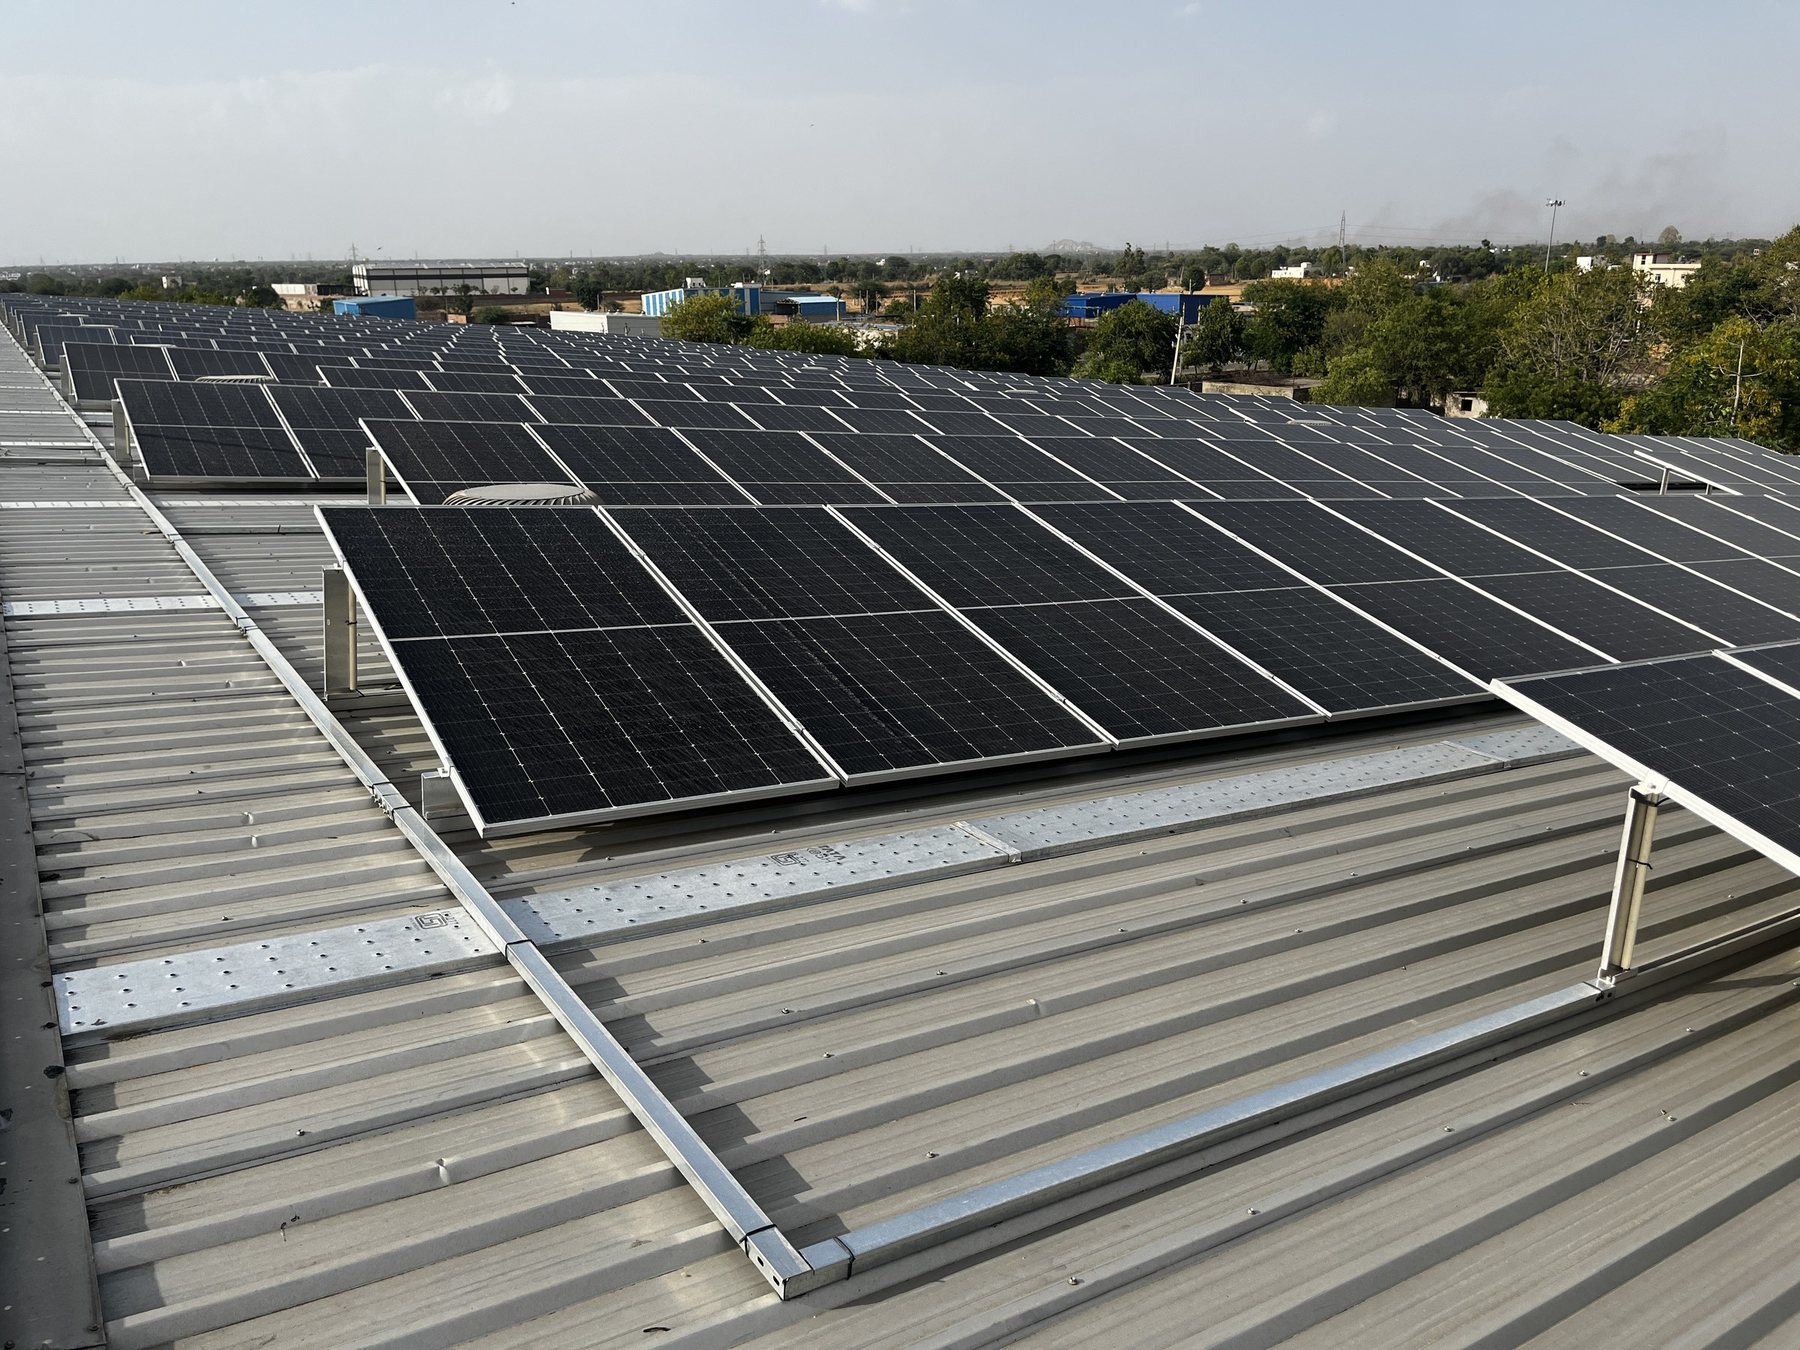
Most industrial rooftop solar in India goes on metal sheds: trapezoidal (bare-profile) sheets, standing seam roofs, or older corrugated sheets on steel purlins. The modules are rarely what fails on these roofs. The mounting system and the roof itself are. A badly chosen clamp can turn a 25-year asset into a 25-year roof leak.
Know the roof before you choose the structure
- Sheet type and thickness. Trapezoidal sheets are commonly 0.47–0.50 mm TCT (total coated thickness); standing seam roofs have no through-fasteners at all. Older sheets may be thinner or corroded.
- Purlin spacing and section. The purlins, not the sheet, carry wind uplift in a well-designed system. You need the spacing, section and condition.
- Remaining roof life. If the sheets will need replacing in 8–10 years, replace them before solar, not after.
- Skylights and ventilators. These set the layout and are the most serious safety hazard during construction (see our guide to working at height).
The four common mounting approaches
| System | How it fixes | Best for | Watch out for |
|---|---|---|---|
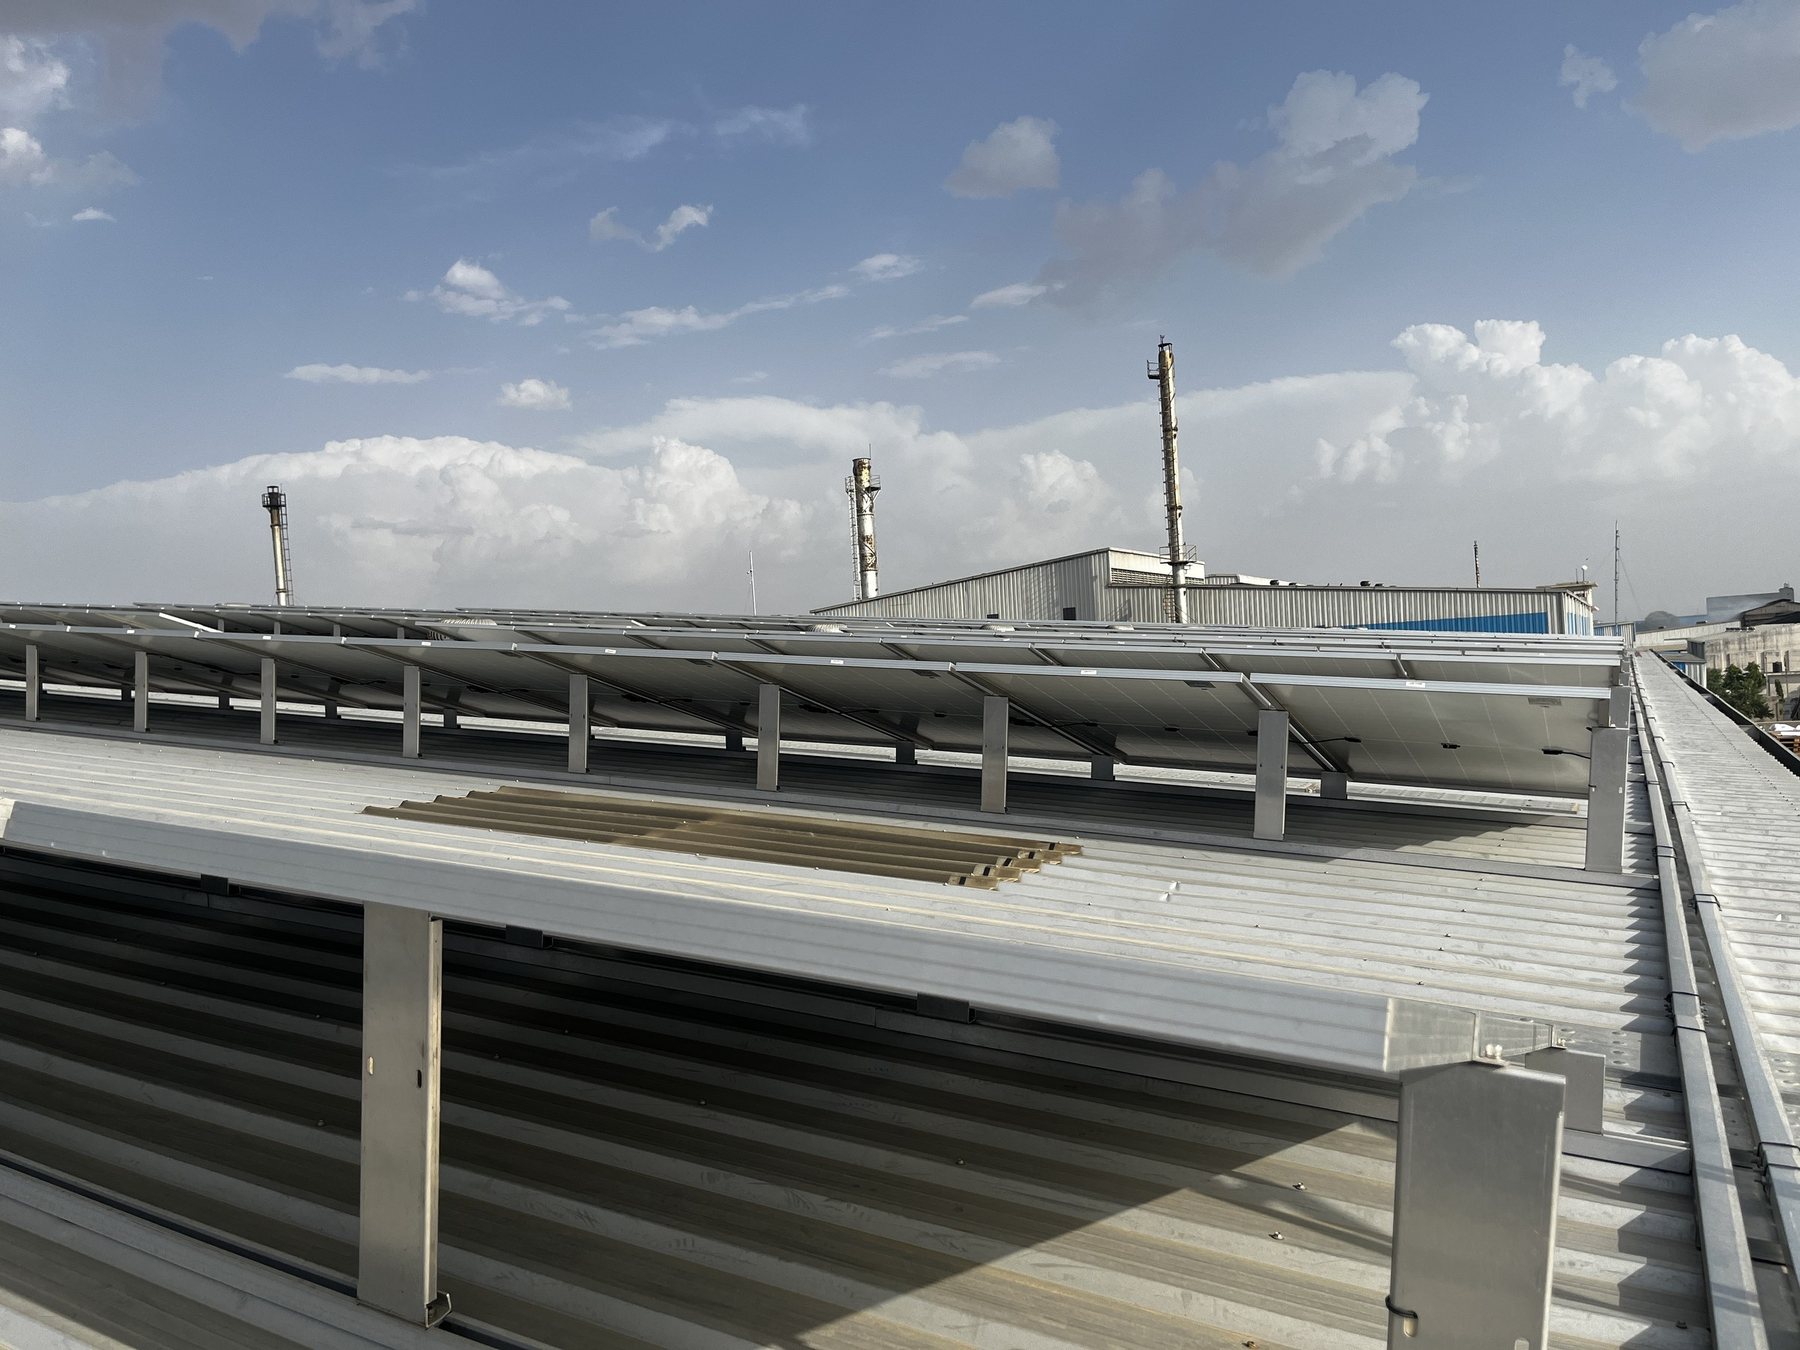
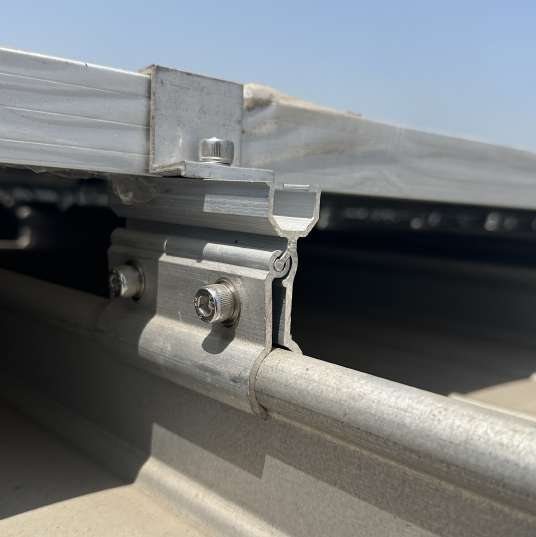
| Mini-rail / short rail | Short aluminium rail screwed into the sheet crest with self-drilling screws and EPDM washers | Sound trapezoidal sheets, flush mounting, lowest weight | Uplift capacity depends on the sheet, not the purlin. Needs pull-out tests on old or thin sheets |
| Long rail on purlin | Rails fixed through the sheet into the purlins | High wind zones, thin or older sheets | More penetrations, more weight. Each penetration must be sealed properly |
| Standing seam clamp | Non-penetrating clamp gripping the seam | Standing seam roofs | Clamp must match the seam profile exactly; the roof's own clip system must handle the uplift |
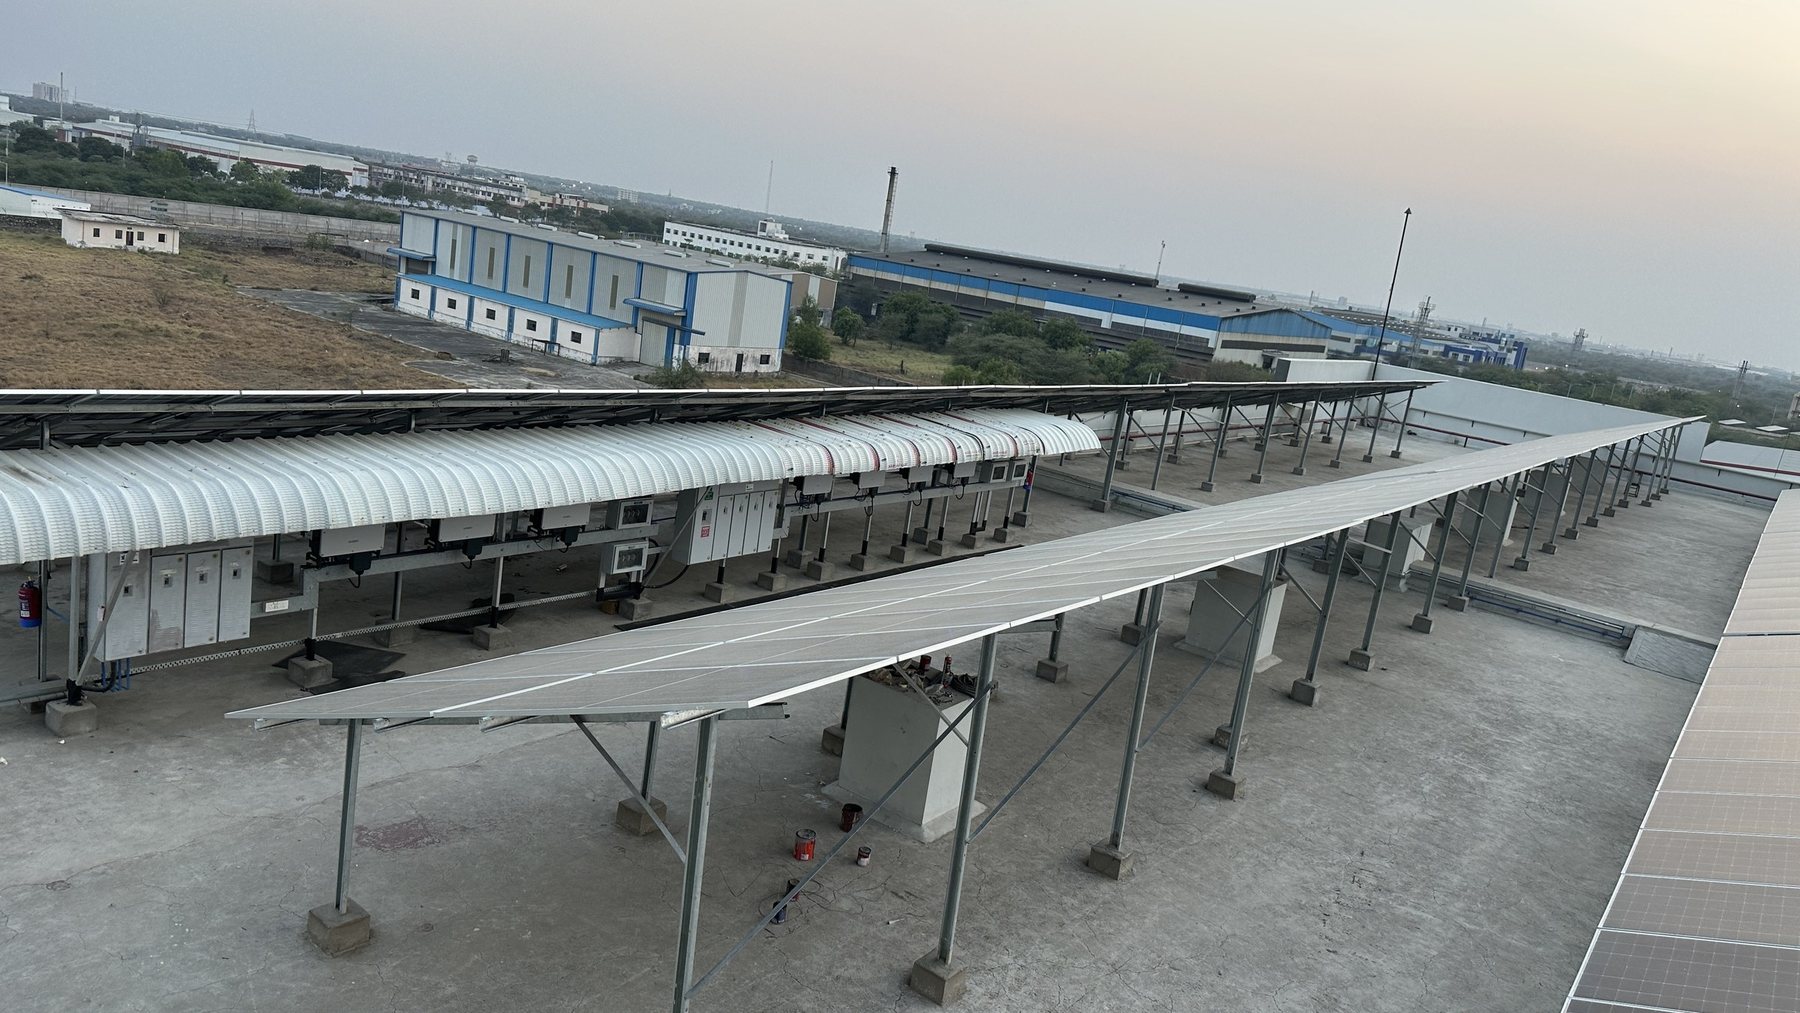
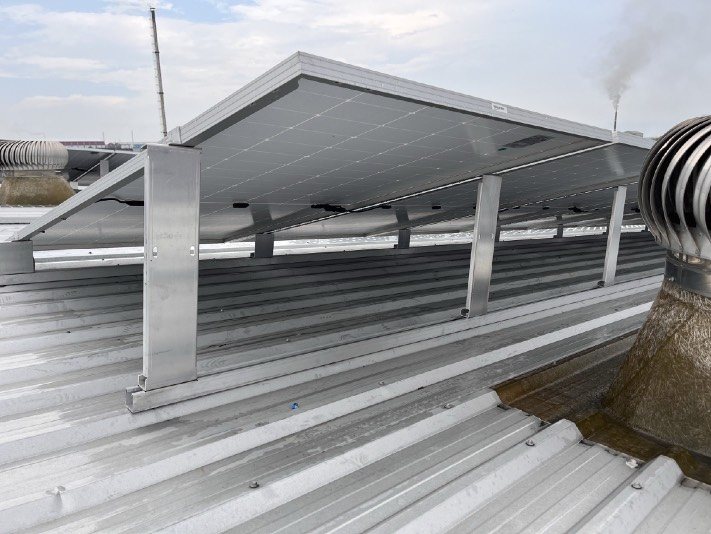
| Tilted frame on purlins | Steel or aluminium frame raises modules to a design tilt | Low-pitch roofs where tilt adds yield, or for cleaning and airflow | Much higher wind load and sail effect; needs a full structural check |
Wind is the design load, not weight
A module and its structure add only about 12–15 kg/m² to a roof. Uplift from wind is much larger. In India, wind loads are calculated to IS 875 (Part 3): 2015 using the basic wind speed for the location (for example 47 m/s for Jaipur and 44 m/s for Mumbai), terrain category, building height and the pressure coefficients for the roof zone. Edge and corner zones see far higher suction than the middle of the roof, so a competent design uses more fixings in edge zones or keeps modules out of them altogether.
For tilted modules, IS 875 (Part 3): 2015 also requires the wind load to be applied with the correct centre of pressure rather than as a uniform load. This changes the forces on the rear legs considerably, and older designs that ignore it are a common cause of structure failures.
Pull-out tests: the step people skip
A mini-rail system is only as strong as the screw's grip in the sheet. Manufacturer pull-out values assume a new sheet of a stated thickness. Before finalising a design on an existing roof, it is worth running on-site pull-out tests on sample fixings in different roof zones and design to the measured values with a safety factor. On older roofs this sometimes changes the answer from mini-rail to purlin-fixed rails.
Stopping leaks and corrosion before they start
- Fix on the crest, never the valley. Water runs in the valleys.
- EPDM-bonded washers and the right screw. Self-drilling screws with bonded EPDM washers, tightened to compress the washer without crushing it. Over-tightening is as bad as under-tightening.
- Avoid galvanic corrosion. Aluminium rails, stainless steel fasteners and coated steel sheets need isolating pads where dissimilar metals meet, especially in coastal air.
- Keep the drainage path clear. No rail should run across the slope in a way that dams water.
- Leave a walkway. Technicians who walk on modules or sheet valleys cause microcracks and dents. Walkways pay for themselves in O&M.
Module clamping zones
Every module manufacturer specifies where clamps may sit (usually a band at a quarter of the module length from each end) and the permitted load in each configuration. Clamping outside these zones, or using rails parallel to the long side when the datasheet requires perpendicular rails, can void the module warranty and causes cell microcracks under wind load. Check this against the datasheet of the exact module, especially for large-format 2.3–2.4 m modules with thin frames.
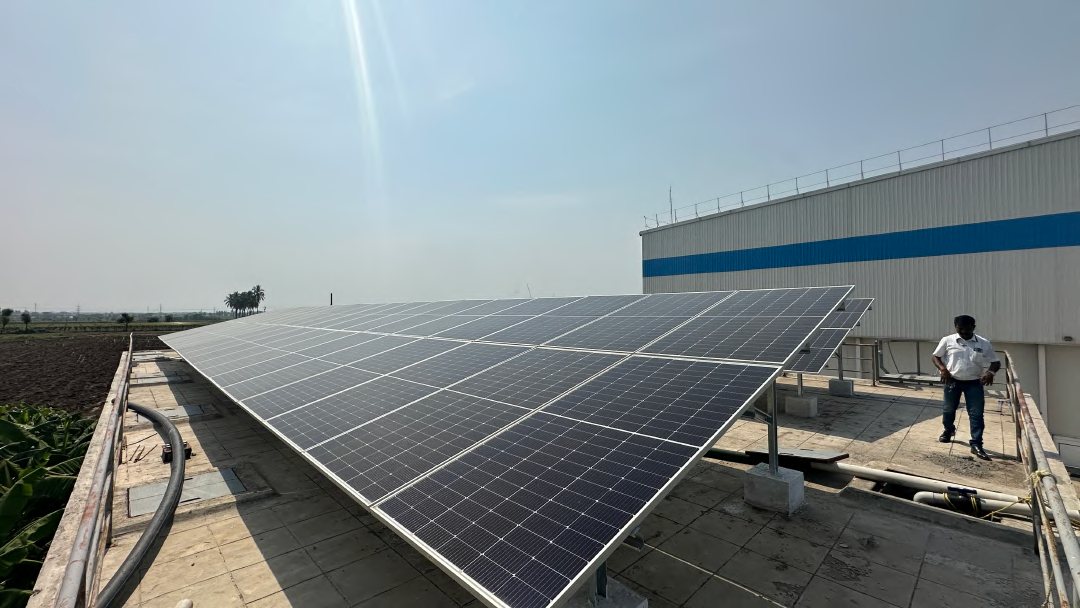
Before you sign: ask your EPC for the structural design basis (wind speed, terrain category, pressure coefficients), the pull-out test results for your roof, the module clamping zones they have used, and the sealing detail at every penetration. If they cannot produce these, the design has not been done.
A metal-shed design should start from a roof survey, purlin check and wind calculation. Our case studies show what the finished result looks like, from Specta Quartz Surfaces to Venus Interlinings.
Sources and further reading
- SgurrEnergy: importance of eccentric wind loading on solar structures (IS 875 Part 3: 2015)
- Secured Engineers: solar rooftop structural loading on older roofs
- IIT Hyderabad: wind uplift behaviour of cold-formed purlins
Standards and regulations change. Check the current edition and your state regulator before relying on any figure for a specific project.