Engineering
Solar on RCC roofs: anchors, ballast, pedestals or an elevated structure?
A flat roof looks like the easy case, until you account for waterproofing, slab capacity and what the roof is used for.
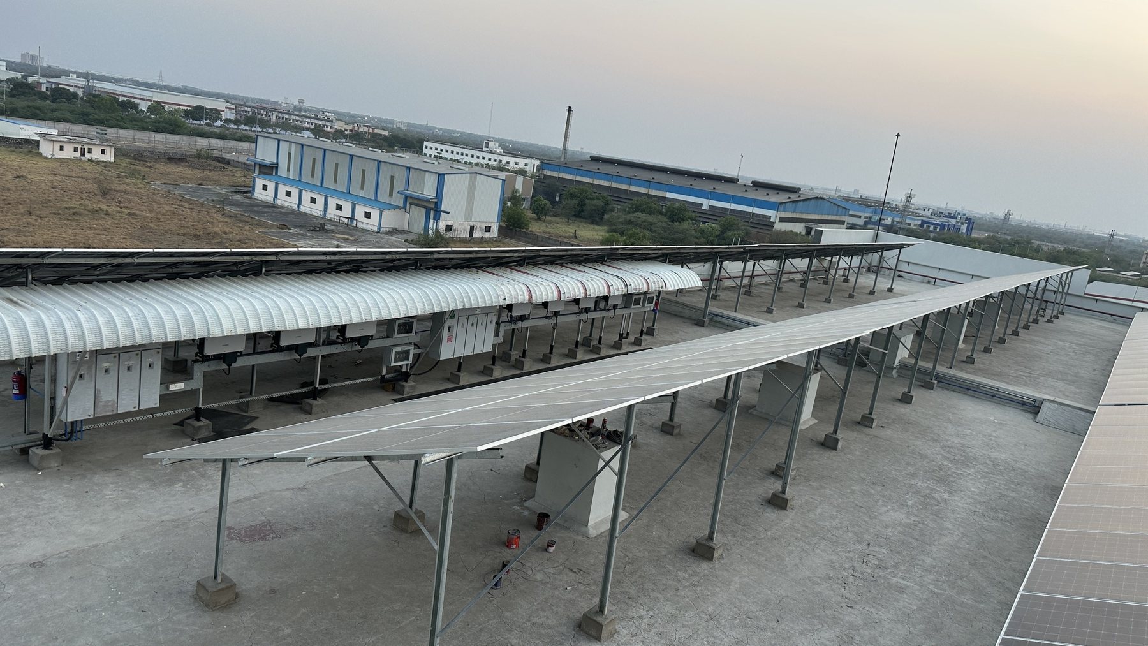
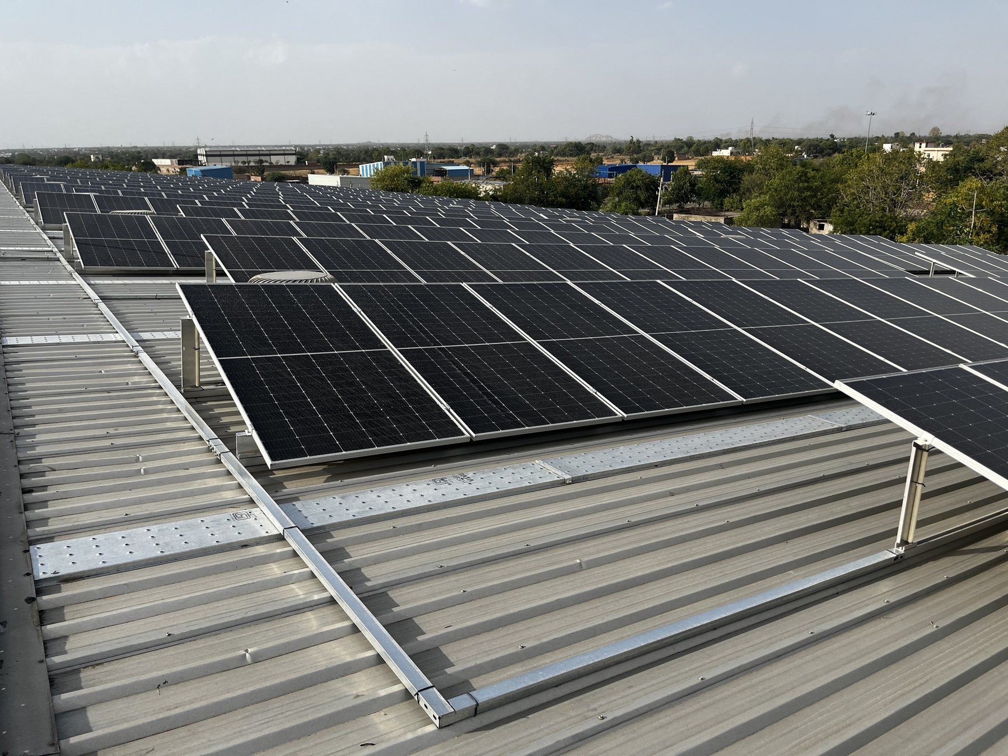
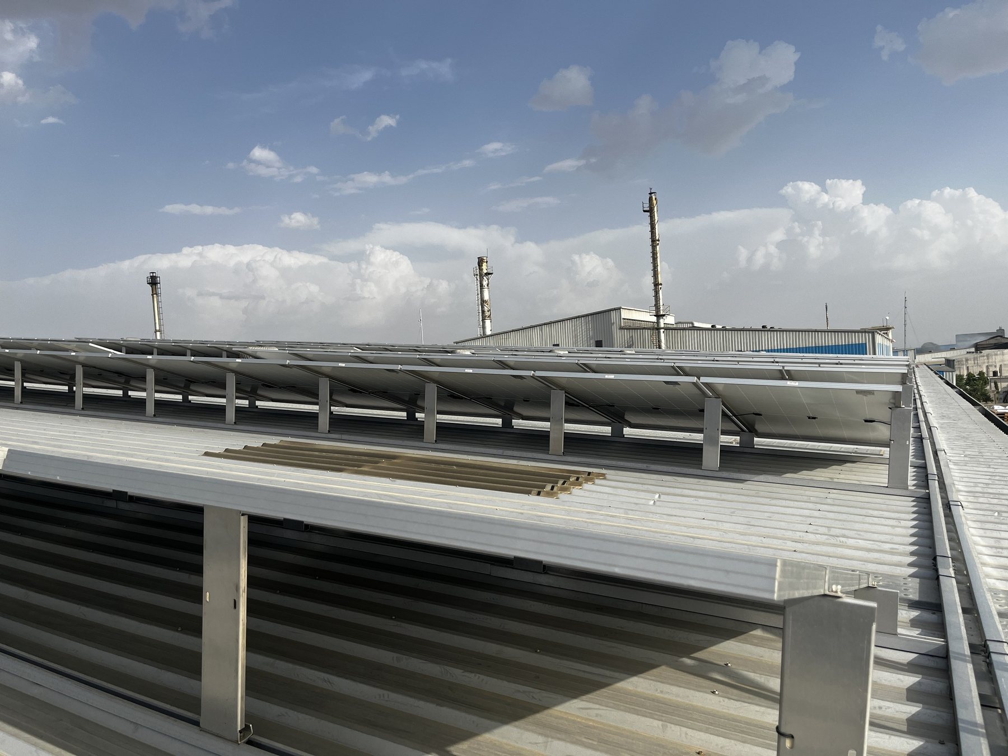
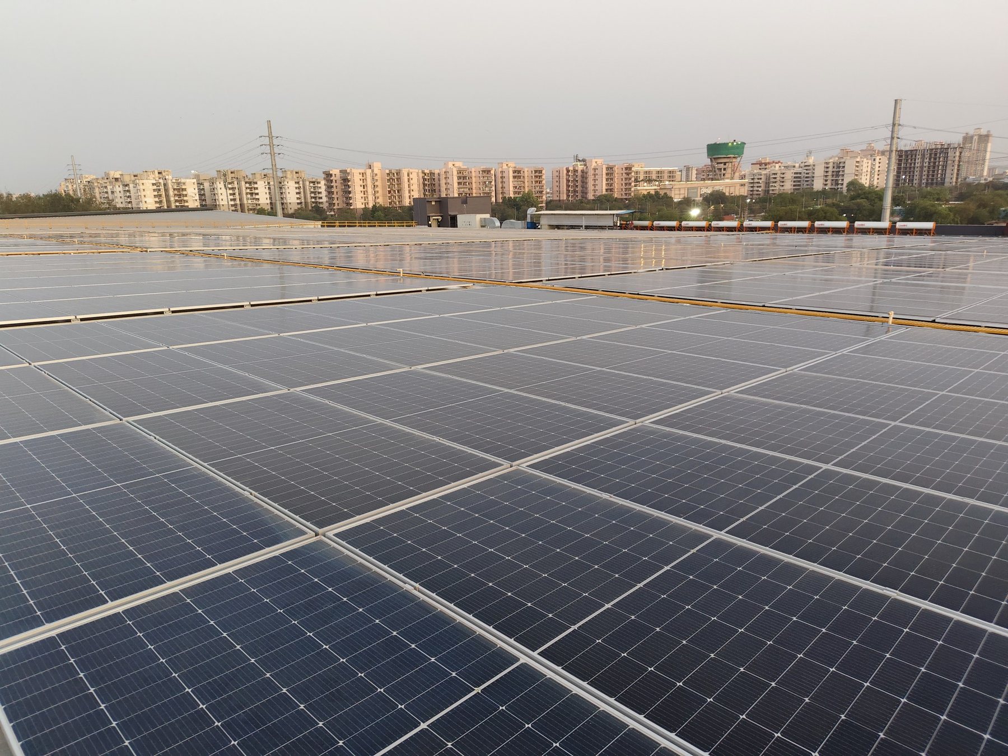
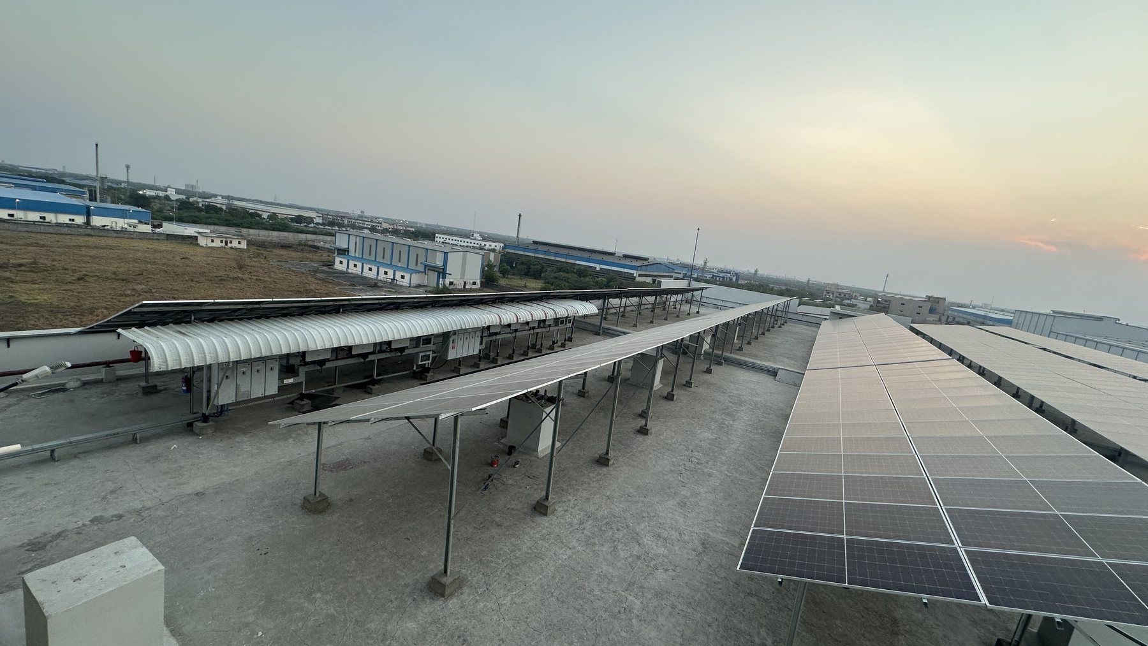
Flat RCC roofs look like the easy case for rooftop solar: no sheets to puncture, no purlins to check. In practice they bring their own decisions: whether to anchor or ballast, how high to raise the modules, how to protect the waterproofing, and whether the roof can still be used for anything else.
Three ways to hold modules on an RCC roof
| Method | How it works | Pros | Cons |
|---|---|---|---|
| Chemical / mechanical anchors | Structure base plates anchored into the slab with chemical or expansion anchors | Low added weight; high wind resistance | Every anchor penetrates the waterproofing and must be sealed. Needs slab thickness and concrete strength confirmed |
| Concrete pedestals (cast in situ or precast) | Structure bolted to concrete blocks cast or placed on the roof | Few or no slab penetrations; widely used in India | Adds significant weight; pedestals must be bonded to the slab or sized as ballast |
| Ballasted (non-penetrating) systems | Weight holds the array down against uplift and sliding | No penetrations at all | Heavy (often 40–80 kg/m² or more in high wind zones). Requires a structural check of the slab |
Check the slab before you design the structure
A typical RCC roof slab in an Indian industrial or commercial building is designed for an imposed load of 0.75–1.5 kN/m² (75–150 kg/m²) for an accessible roof. Ballast or pedestals can consume a large part of that margin. Before choosing ballast, a structural engineer should confirm:
- Slab thickness, span and reinforcement (from drawings or by scanning)
- Existing loads such as water tanks, HVAC units, chiller platforms and parapets
- Concrete condition: cracks, spalling, exposed reinforcement and leaks
- The point loads under each pedestal, not just the average load per square metre
Low tilt or elevated structure?
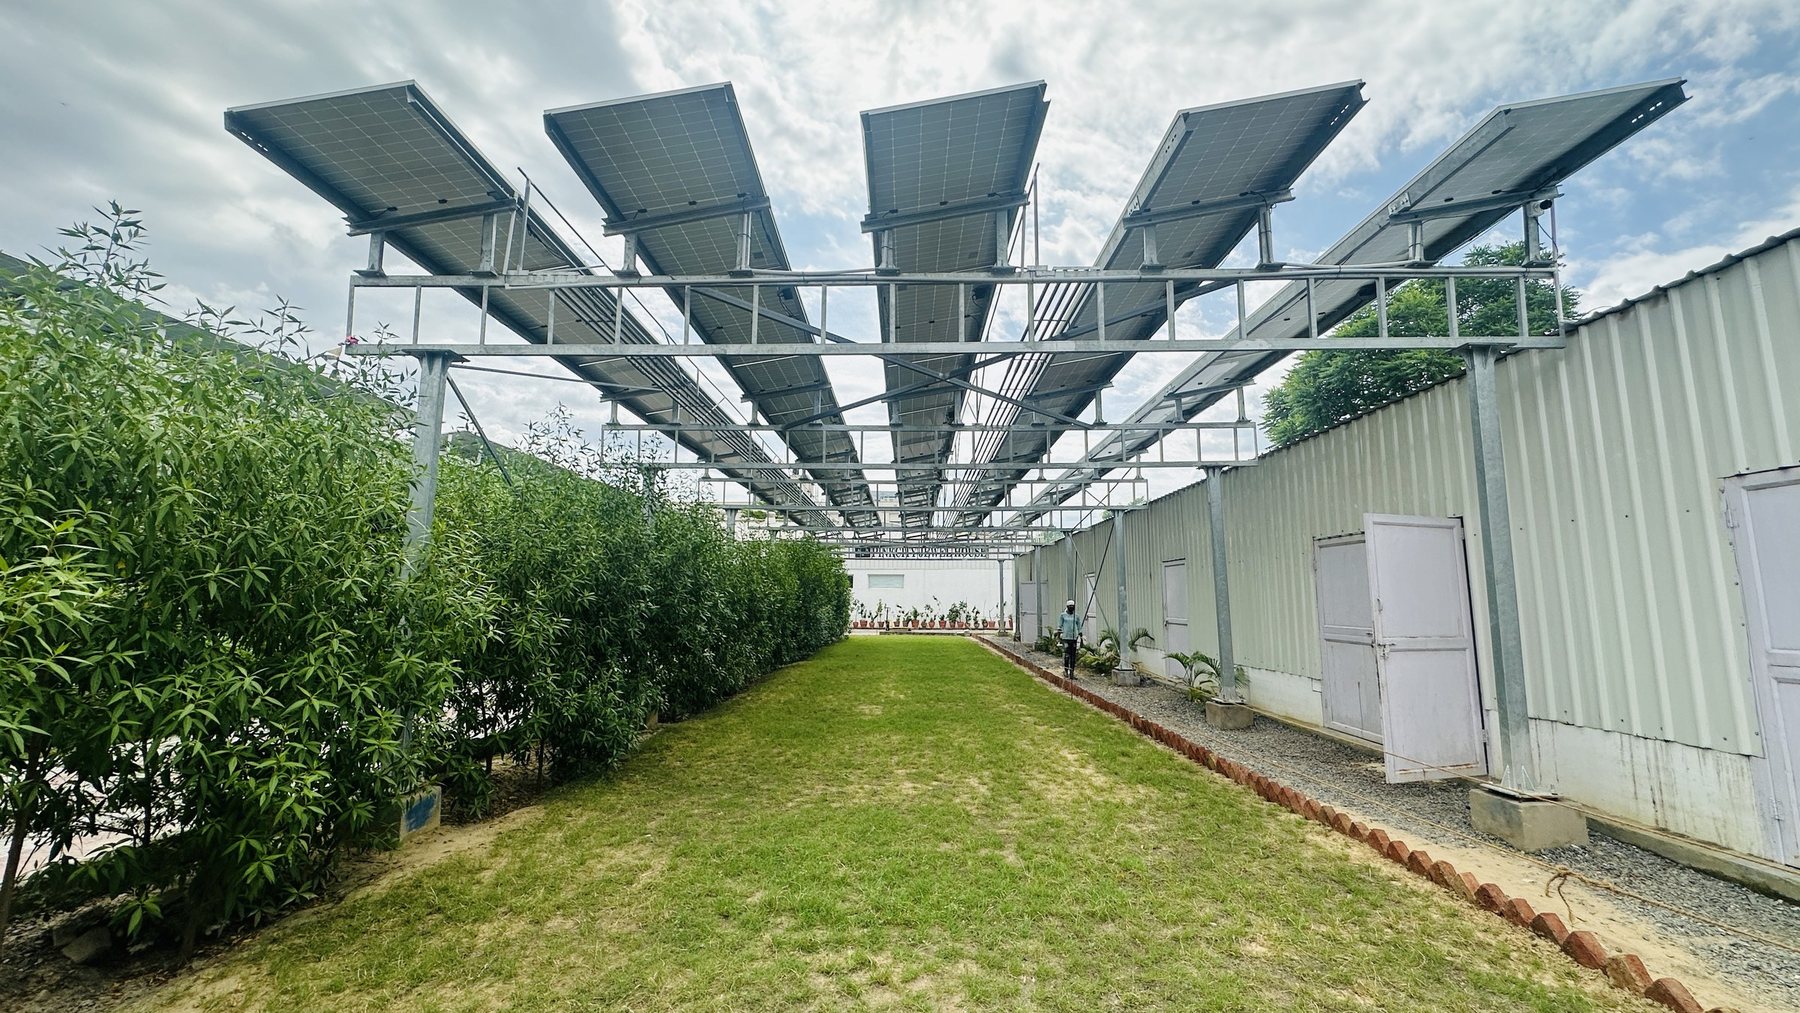
For a low-tilt array (10–15° in most of north and west India), modules sit about 0.3–0.6 m above the slab. This is economical and keeps wind loads low. An elevated structure raises the lowest module edge to 2–3 m on steel columns, which costs more but changes how the roof can be used:
- The roof stays usable. Utilities, storage, staff areas and even parking remain available underneath.
- The building runs cooler. The array shades the slab, reducing heat gain into the top floor.
- Obstructions stop mattering. Water tanks, staircases and AC units no longer dictate the layout or shade the array.
- Bifacial modules gain more. With clear rear clearance over a light roof, bifacial modules collect meaningful extra energy (see our guide to choosing module technology).
- Cleaning and maintenance are easier and safer.
The trade-off is wind load: an elevated array acts like a canopy, with uplift and overturning forces on the columns and their base connections. These must be designed to IS 875 (Part 3): 2015 with canopy pressure coefficients, and the column foundations or base plates checked against the slab and beams below. Wherever possible, columns should sit over beams or columns of the building, not mid-span on the slab.
Protecting waterproofing
Waterproofing failures after solar installation are the most common complaint on RCC roofs. Practical rules:
- Fix existing leaks first. It is far harder to repair waterproofing under an array.
- Never cut the membrane for a pedestal without a defined repair detail. Place pedestals on a protection layer, and bond and seal them as specified.
- Keep drainage paths and rainwater outlets clear. Pedestal rows should run with the slope, not across it.
- Seal every anchor with a compatible sealant and, where needed, a sealing cap.
Row spacing and shading
On a flat roof, tilted rows shade each other in winter, when the sun is low. A common design criterion is no inter-row shading between 9 am and 3 pm on 21 December. At Jaipur's latitude (about 27° N), this means a gap of roughly 1.5–2 times the vertical height of the row. Parapets and neighbouring structures also cast shadows that should be modelled, not guessed. Higher tilt gives more energy per module but fewer modules per roof; on a space-limited roof, a lower tilt with more modules usually produces more energy in total.
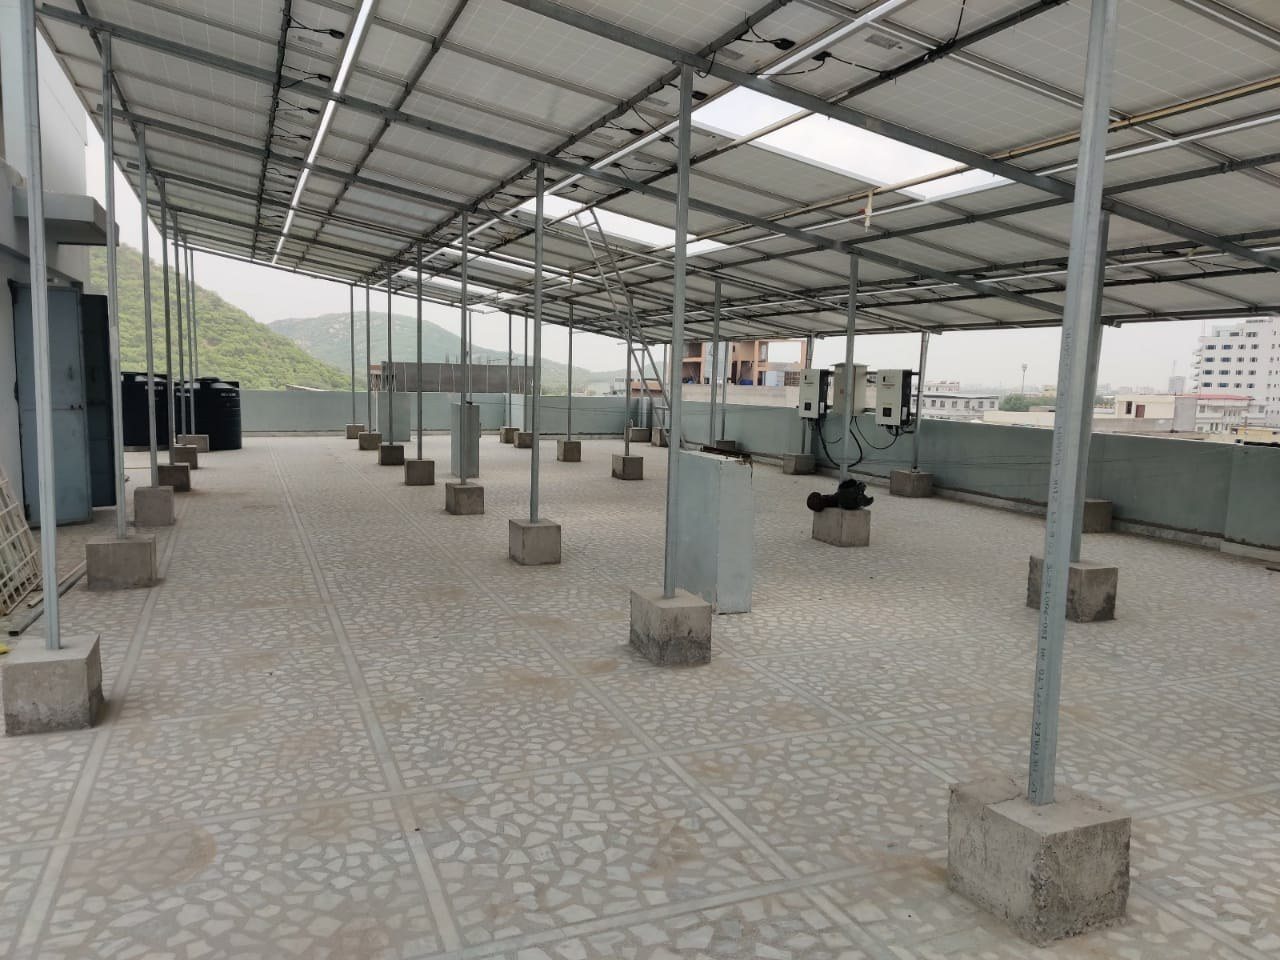
Checklist for an RCC rooftop design: structural certificate for the slab, wind load calculation to IS 875 (Part 3): 2015, anchor pull-out or pedestal stability check, waterproofing detail drawings, shading analysis for 21 December, and a plan for drainage and maintenance access.
We have built both low-tilt and elevated structures on RCC roofs. If your roof has tanks, AC units or a terrace you want to keep using, ask us about an elevated design.
Sources and further reading
- SgurrEnergy: wind loading on tilted solar structures (IS 875 Part 3: 2015)
- Secured Engineers: solar rooftop structural loading
- TNO / Renewable Energy (2021): elevated PV on a white flat roof
Standards and regulations change. Check the current edition and your state regulator before relying on any figure for a specific project.